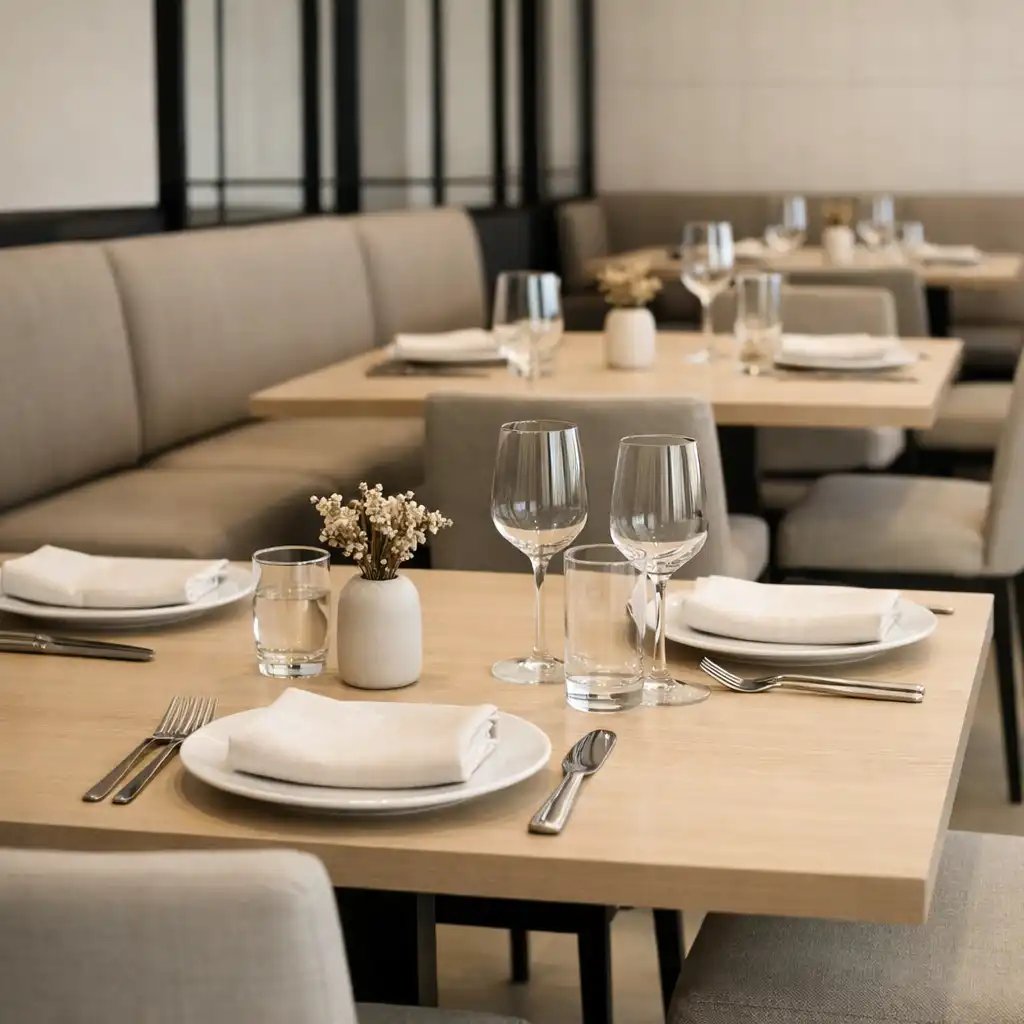
VENUE STRUCTURE OVERVIEW
Ember Ace Evenings is a purpose-structured restaurant and event venue designed around controlled table entertainment, dining precision, and spatial clarity. The environment integrates poker evenings with structured dining service, allowing multiple formats to operate simultaneously without overlap. Every zone, table cluster, and pathway is arranged with architectural discipline so guests and organisers can understand how the space functions before arrival and plan events with confidence.
CAPACITY
Flexible multi-zone capacity supporting small groups through to full venue bookings.
ZONES
Dedicated gaming, dining, lounge, and service coordination areas.
EVENT TYPES
Poker evenings, themed dining, corporate functions, private celebrations.
SERVICE MODEL
Structured hosting with integrated dining and controlled table flow.
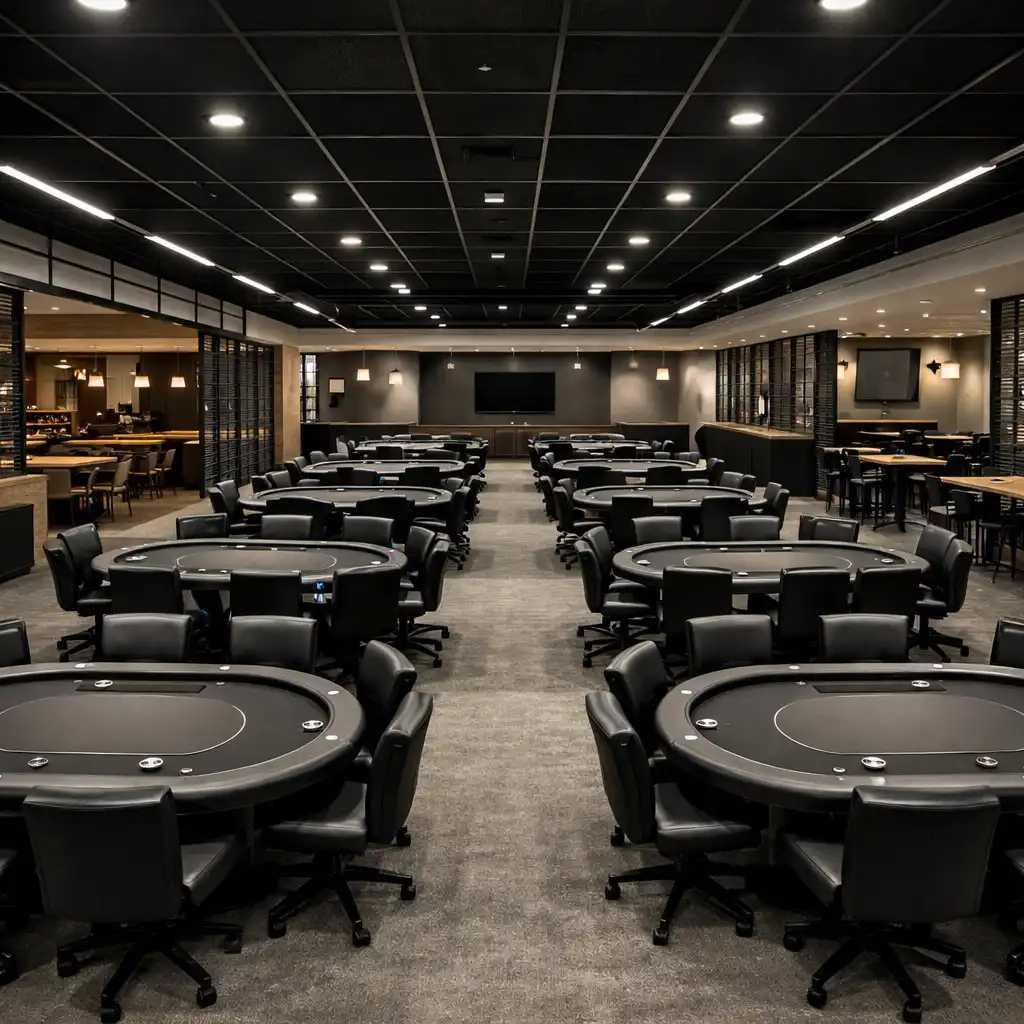
The venue is organised into clearly defined zones where table clusters, circulation paths, and service points are aligned for controlled movement. Dining areas are separated from gaming tables while remaining visually connected, allowing guests to transition between experiences without disruption. Walkways remain unobstructed, and a central hosting position provides oversight across the entire floor, supporting both operational clarity and guest orientation.
ZONE STRUCTURE
Each area of the venue is assigned a specific operational function, ensuring activities remain clearly separated while still working as part of a unified experience. Gaming tables are positioned for visibility and control, dining zones are arranged for comfort and service efficiency, and lounge areas provide transition space. Movement between zones is intentional and managed, reducing congestion and maintaining a consistent event rhythm.
| ZONE | CAPACITY | FUNCTION | SUITABILITY |
|---|---|---|---|
| Gaming Floor | Primary table clusters | Structured poker play with hosted tables | Core poker evenings, competitive formats |
| Dining Area | Seated dining groups | Full-service meals integrated with events | Themed dining, private dinners |
| Lounge Zone | Flexible standing/seating | Transition, waiting, informal interaction | Networking, breaks, overflow space |
| Service Stations | Operational staff only | Food, beverage, and coordination points | All event formats |
CAPACITY & CONFIGURATIONS
The venue supports multiple configurations depending on event structure, allowing organisers to prioritise either gameplay, dining, or a balanced hybrid. Table groupings can be adjusted to suit private bookings or shared sessions, and seating layouts can shift between fully seated arrangements and mixed standing formats where appropriate. This flexibility ensures each event maintains clarity while accommodating different guest counts.
| CONFIGURATION | GUEST RANGE | LAYOUT TYPE | SUITABILITY |
|---|---|---|---|
| Small Group | Intimate groups | Single-zone table cluster | Private dining with light gameplay |
| Mid-Size Event | Moderate capacity | Multi-zone with shared tables | Corporate sessions, themed evenings |
| Full Venue | Maximum capacity | All zones active | Large-scale hosted poker events |
EVENT SUITABILITY
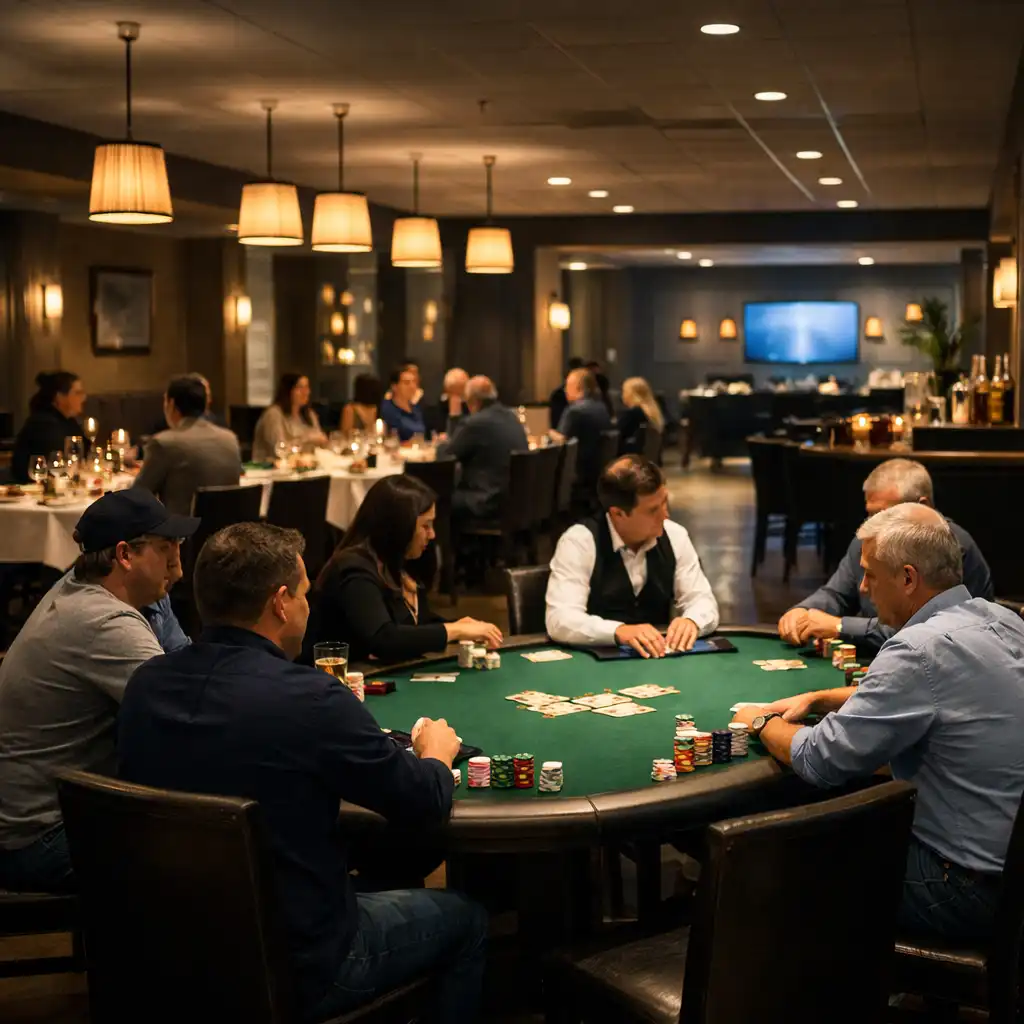
The venue is optimised for structured events where timing, flow, and guest positioning are essential. Poker evenings operate with clearly defined table groupings and host oversight, while dining experiences are integrated without interrupting gameplay. Corporate functions benefit from the organised environment, and private celebrations can be configured to balance interaction with controlled entertainment.
| EVENT TYPE | BEST ZONE | CAPACITY RANGE | NOTES |
|---|---|---|---|
| Poker Evenings | Gaming Floor | Flexible | Structured play with hosting control |
| Themed Dining | Dining Area | Seated groups | Menu-driven experience |
| Corporate Functions | Multi-Zone | Mid to large | Balanced interaction and structure |
| Private Celebrations | Lounge + Dining | Variable | Flexible layout with controlled flow |
CORE FACILITIES
The venue includes dedicated hosting stations positioned for visibility across gaming tables, alongside structured dining service infrastructure that supports timely delivery without disrupting play. Tables are spaced for both comfort and operational efficiency, allowing staff to move cleanly between zones while maintaining consistent service standards throughout each session.
TECHNICAL CAPABILITIES
Lighting is evenly distributed with the ability to maintain clear visibility across all tables, while audio conditions support announcements and host coordination without overwhelming conversation. Operational control points allow staff to manage timing, transitions, and event progression with precision, ensuring each stage of the experience runs as planned.
FACILITIES LIST
- Structured poker table formats
- Flexible dining seating arrangements
- Central hosting and coordination points
- Dedicated service stations
- Clear pathway layout for circulation
- Integrated lighting and audio support
ARRIVAL TO SEATING
Guests enter through a clearly defined entry point and are directed toward a hosting station where assignments are confirmed. From there, movement into designated zones is guided, ensuring groups are seated efficiently without overlap. The structured entry sequence prevents congestion and allows events to begin with a consistent, organised start.
IN-EVENT CIRCULATION
During events, movement between tables, dining areas, and service points follows predefined pathways that remain unobstructed. Staff coordinate transitions between gameplay and dining phases, while spacing between tables ensures guests can move comfortably without interrupting others. This controlled circulation maintains both clarity and pace.
ACCESSIBILITY
The venue is designed with clear navigation routes, wide pathways, and logical zoning that allows guests to move between areas without confusion. Entry points and transitions are easy to identify, and seating arrangements are planned to accommodate a range of guest needs while maintaining the structured layout of the space.
COMFORT
Attention to spacing and seating ensures guests remain comfortable across longer sessions, with balanced noise levels and consistent lighting throughout. The environment avoids overcrowding, and each zone maintains a stable atmosphere so both dining and gameplay can take place without distraction.